



Gyaandaan-Nashik School Renovation
A safe, inclusive and child-friendly learning environment for students and teachers
Gyaandaan-Nashik School Renovation
₹10 raised so far
Gyaandaan-Nashik School Renovation
A safe, inclusive and child-friendly learning environment for students and teachers
NMC - no. 89 Prashant Nagar, Pathardi Phata Nashik - 422010
1. Project Overview
The proposed project aims to undertake a comprehensive renovation of an existing municipality school in Maharashtra to create a safer, healthier, more functional and more dignified learning environment. The intervention is conceived as a whole-school improvement project rather than a cosmetic refurbishment, covering essential civil repairs, classroom upgrades, sanitation, electrical safety, water facilities, accessibility, campus improvement and selected learning-support infrastructure.
2. The Need
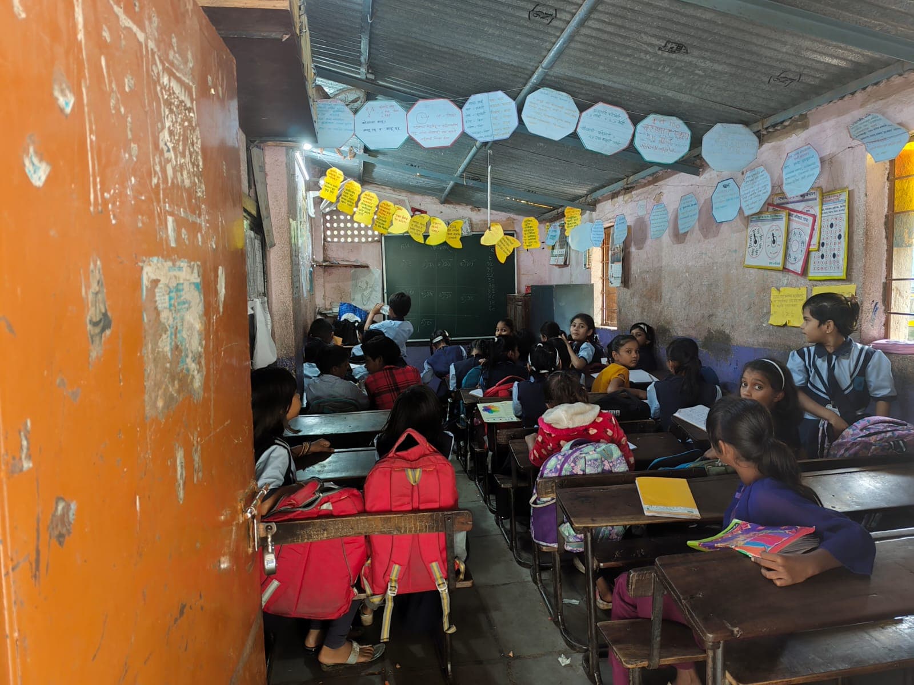
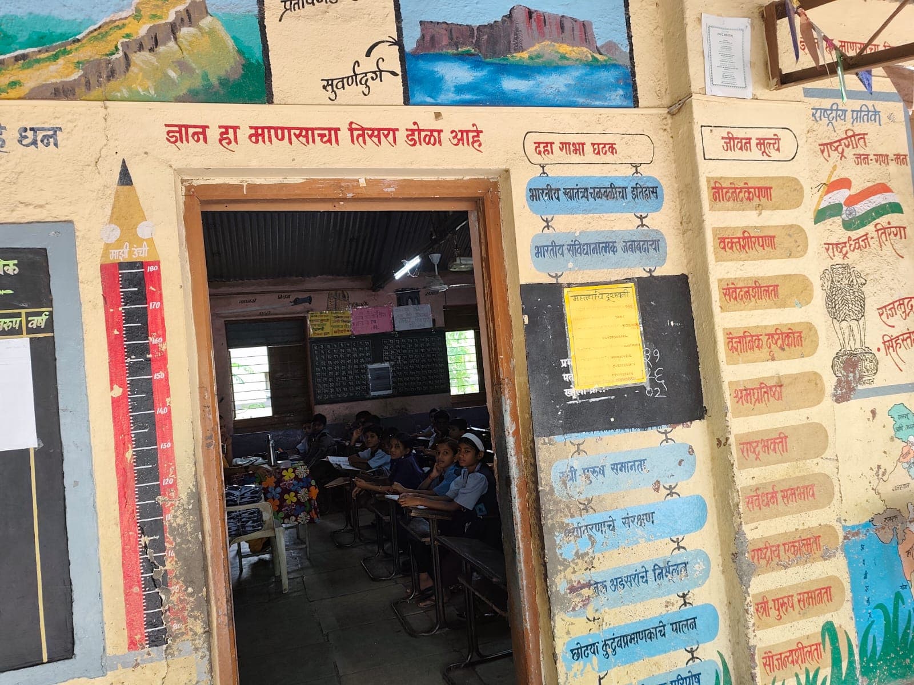
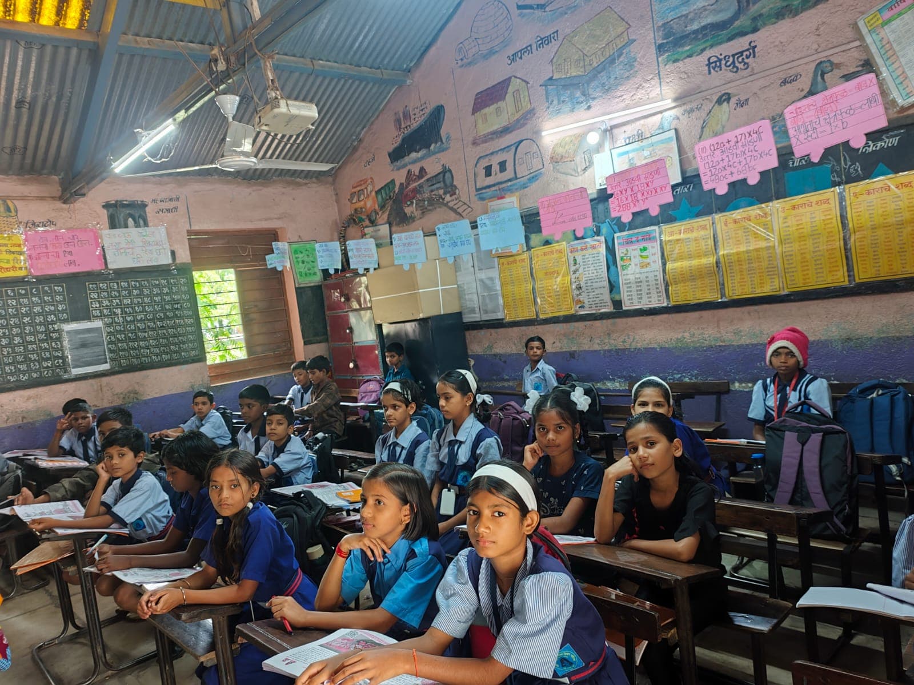
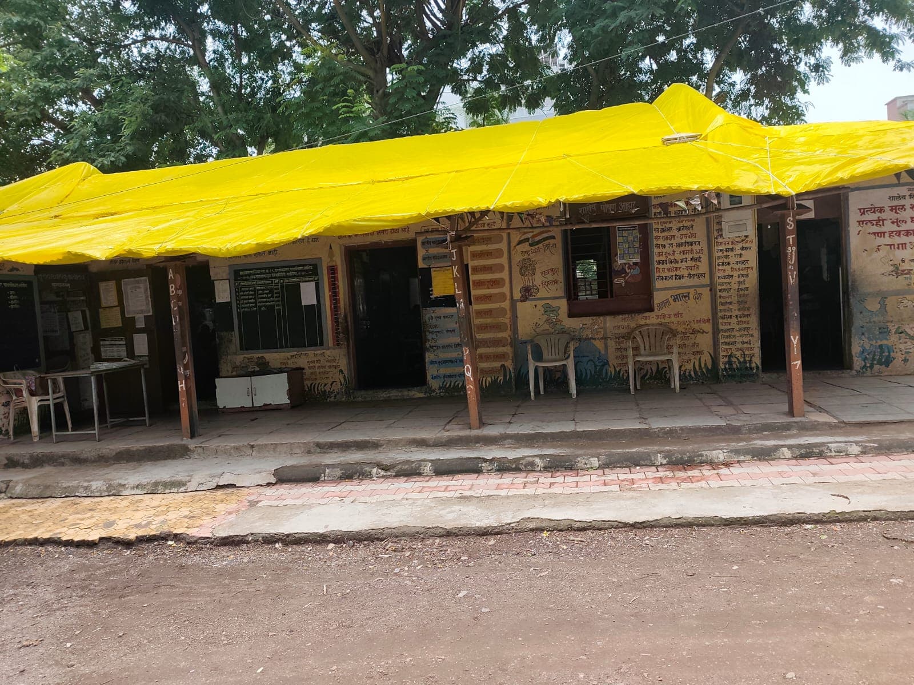
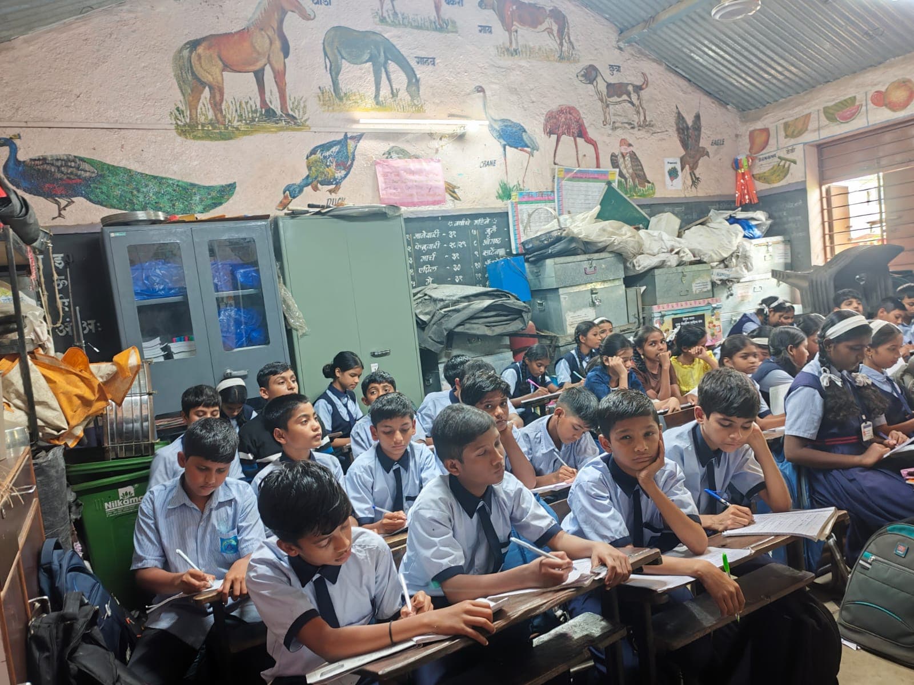
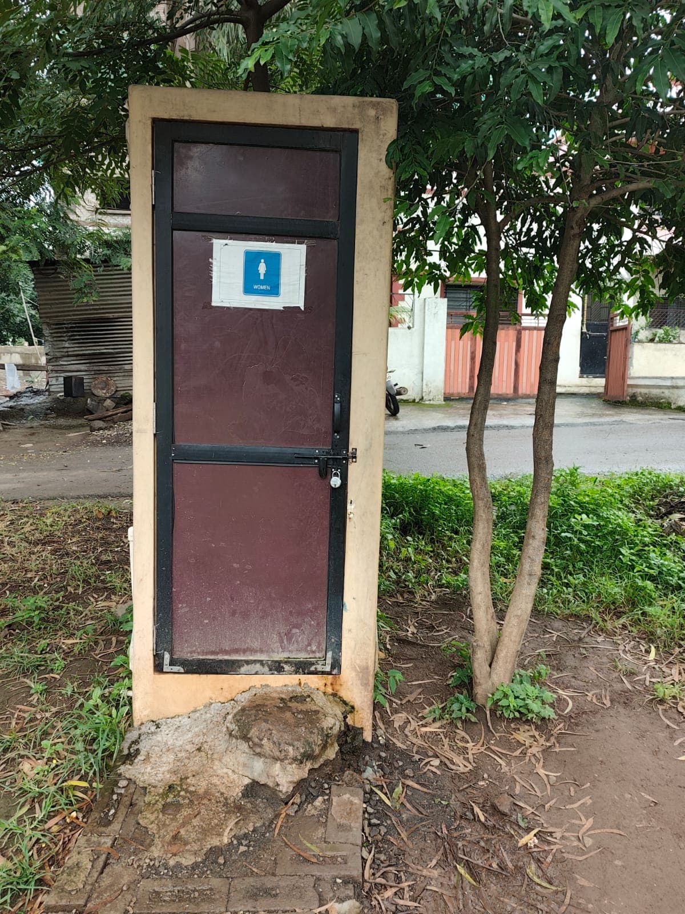
Cracked plaster, damaged floors, doors, windows and finishes affect safety and usability. Roof/wall seepage causes dampness and deterioration. Poor toilets, wash areas and drainage harm health, hygiene, dignity and attendance. Old wiring, inadequate lighting, damaged fittings and poor distribution create electrical risks. Poor ventilation, unsuitable furniture and worn finishes reduce learning comfort. Accessibility, safe boundaries and clear paths support children and adults with mobility limitations.
3. Project Details & Scope of Work
A. Civil & Building Repairs
Survey defects; repair cracks, plaster and masonry as appropriate; prepare surfaces; waterproof roofs/terraces and treat seepage; repair/replace priority flooring, skirting, doors, frames, windows, grills and hardware; paint classrooms, corridors, offices, toilets and exteriors.
B. Electrical & Lighting
Rectify unsafe wiring/distribution; install LED lighting in classrooms, corridors, offices and common areas; provide switches, sockets, fans and accessories; improve earthing; add emergency/security lighting in key areas.
C. Water, Toilets & Hygiene
Renovate student/staff toilets; repair plumbing, fixtures, taps and drainage; add drained handwashing stations; provide drinking-water point/purification subject to source/site conditions; repair storage/pumps as needed.
D. Classrooms & Learning Environment
Repair/refurbish furniture where feasible; provide writing boards, teacher displays, storage and noticeboards; improve classroom organisation, lighting and ventilation; consider 1 basic digital learning/smart-classroom setup subject to budget and school need.
E. Accessibility & Safety
Add ramps/handrails at identified entries, non-slip treatment on critical routes, safety/emergency signage, and repairs to railings, gates and safety-critical elements.
F. Campus Improvement
Clean/prepare site and remove debris; repair/paint selected boundaries and campus elements; add greenery/planters and child-friendly features; improve pedestrian routes and play/open areas where feasible.
4. Preliminary Project Cost Estimate
Indicative estimate capped at ₹50 lakh; not a tender BOQ. Final costs depend on building area, classroom/toilet numbers, condition, specifications, local labour rates, statutory requirements and quotations. Total indicative project ceiling: ₹48,50,000 (₹48.5 lakh), divided into 16 work packages: • Site survey, design, measurements and preparation — ₹1,00,000 • Civil repairs, plastering, masonry and flooring — ₹6,50,000 • Roof/terrace waterproofing and seepage treatment — ₹4,00,000 • Doors, windows, grills and hardware — ₹3,00,000 • Internal and external painting — ₹5,50,000 • Wiring, distribution boards, electrical safety and earthing — ₹3,50,000 • LED lights, fans, switches and electrical fixtures — ₹2,50,000 • Toilet renovation and sanitary fixtures — ₹5,00,000 • Plumbing, drainage and handwashing — ₹2,50,000 • Drinking-water purification and storage — ₹2,00,000 • Furniture repair/replacement and storage — ₹3,50,000 • Boards, displays and basic digital learning facilities — ₹2,50,000 • Ramps, handrails and other safety improvements — ₹1,50,000 • Campus, entrance, boundary and landscaping — ₹2,00,000 • Cleaning, debris disposal, testing and commissioning — ₹1,00,000 • Contingencies, price variations and minor unforeseen works — ₹2,50,000 Prioritise safety, sanitation, essential repairs and classroom usability within the ₹48.5 lakh ceiling. If major structural rehabilitation is identified, re-prioritise or seek separate sanction after technical assessment. Final allocations depend on survey, detailed estimates and approvals.
5. Proposed Time Frame
Duration: 20 weeks. Weeks 1–2: measurements, consultation, scope and Bill of Quantities (BOQ). Weeks 3–4: vendor selection, procurement, mobilisation and site preparation. Weeks 5–8: civil repairs, waterproofing, masonry, plastering and flooring. Weeks 9–12: electrical/plumbing, toilets, doors/windows and classrooms. Weeks 13–15: painting, fixtures, boards, furniture, accessibility and campus works. Weeks 16–17: testing, defect correction, deep cleaning and remaining learning items. Weeks 18–20: inspections, issue closure, documentation, handover and inauguration/launch.
6. Implementation Approach
1. Baseline & Technical Assessment — Record conditions through photos, measurements, defect mapping and stakeholder input. 2. Scope & BOQ Finalisation — Specify quantities, materials and priorities. 3. Procurement & Vendor Appointment — Compare quotations, capability, quality and cost. 4. Phased Execution — Minimise disruption and prioritise safety-critical, high-impact works. 5. Quality Control — Check workmanship, materials, electrical/plumbing safety and approved scope. 6. Handover & Documentation — Close snags, clean, record assets and before/after conditions, and formally hand over to the school/municipality.
7. Stakeholders & Responsibilities
Municipality & School Administration: Provide access, records and approvals; coordinate staff; maintain facilities after completion. Project Implementing Organization ( MTD ) / CSR Partner/ HNI - Individual Donors : Manage project/funding, supervise vendors, track progress, document work and report impact. Technical Consultant / Contractor: Survey, prepare BOQ, execute works, meet safety/quality requirements and certify completion. School Staff: Coordinate operations, identify priorities and provide classroom/learning feedback. Students & Community: Share facility feedback, join relevant awareness activities and promote responsible upkeep of safe, inclusive facilities.
8. Monitoring, Documentation & Impact
Keep before/after photos for major work packages; track scope, budget, milestones, approvals and issues; retain civil/electrical/plumbing measurement and quality records; prepare an asset handover list for furniture, boards, equipment and systems; and report expenditure, outputs, photos and outcomes. Review maintenance and usability after approximately 3–6 months.
9. Key Deliverables
Deliver renovated school spaces; improved toilets, handwashing and water; safer electrical systems and better lighting/fans; functional classrooms, storage and displays; better accessibility, safety and campus usability; and complete documentation and handover.
10. Assumptions & Exclusions
foundation work are excluded from the ₹50 lakh ceiling. Land title, statutory permissions and municipal approvals are assumed available from the competent authority. Meet applicable Maharashtra/local building, electrical, fire, accessibility and sanitation standards. Validate the preliminary budget through a site-specific technical survey and BOQ before commitment.
11. Conclusion
With a ceiling of up to ₹50 lakh, the renovation can improve children’s learning environment through safer, cleaner, accessible facilities and better campus quality, with adjustments based on technical assessment.
Gyaandaan-Nashik School Renovation
₹10 raised so far